Living in the Sea to Sky Corridor

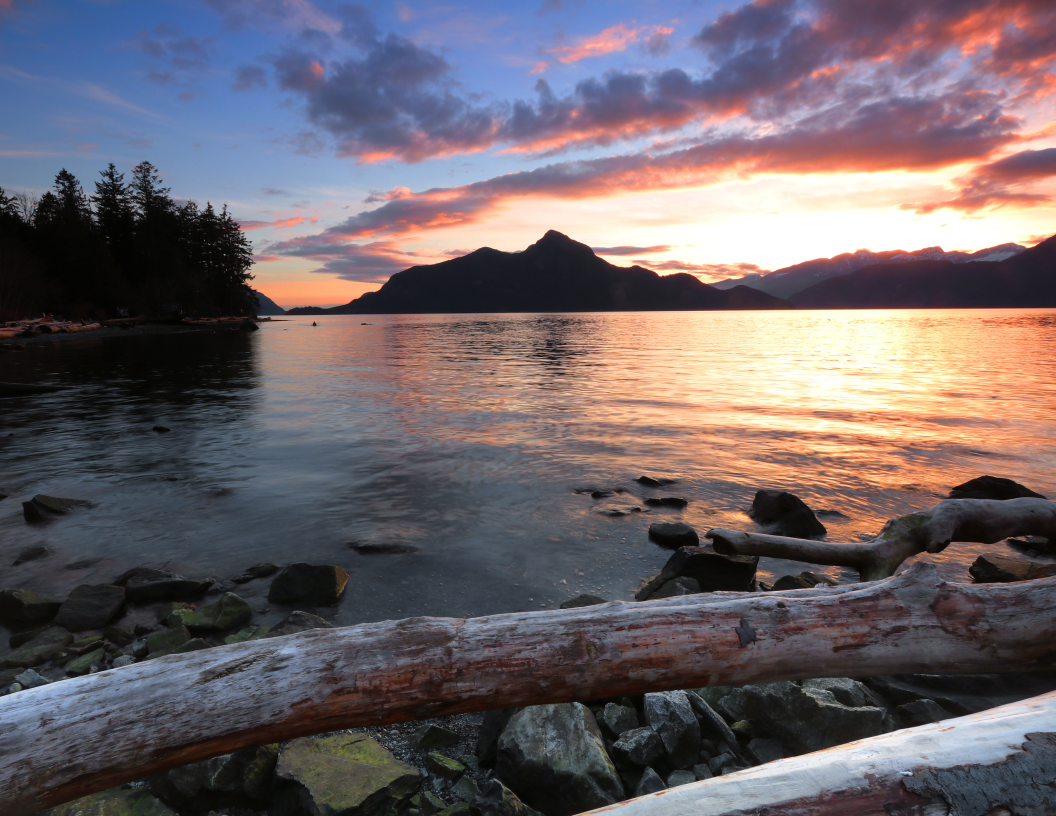
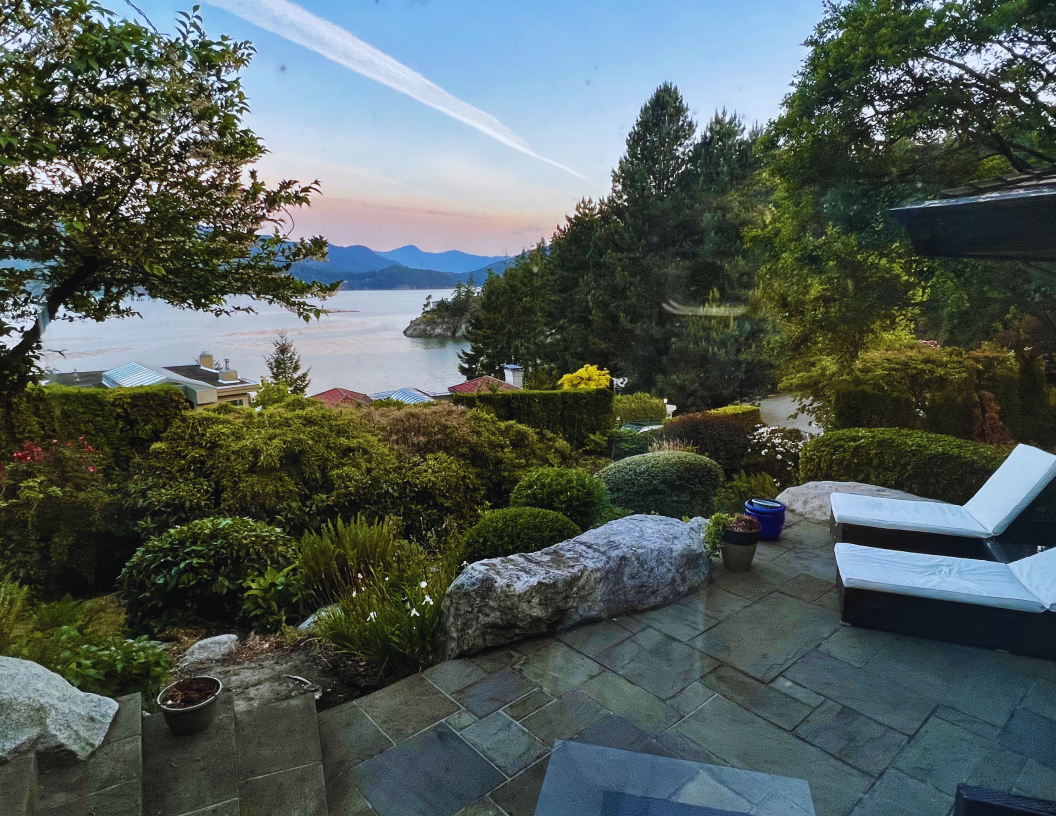
Where ocean, forest, mountains and community come together, from the edge of West Vancouver to the alpine valleys beyond Whistler.

Some places call you to visit. The Sea to Sky calls you to breathe deeper, live wider, and remember what home is supposed to feel like.

Sea to Sky on the map

Horseshoe Bay • Lions Bay • Furry Creek • Britannia Beach • Squamish • Brackendale • Garibaldi Highlands • Whistler • Pemberton

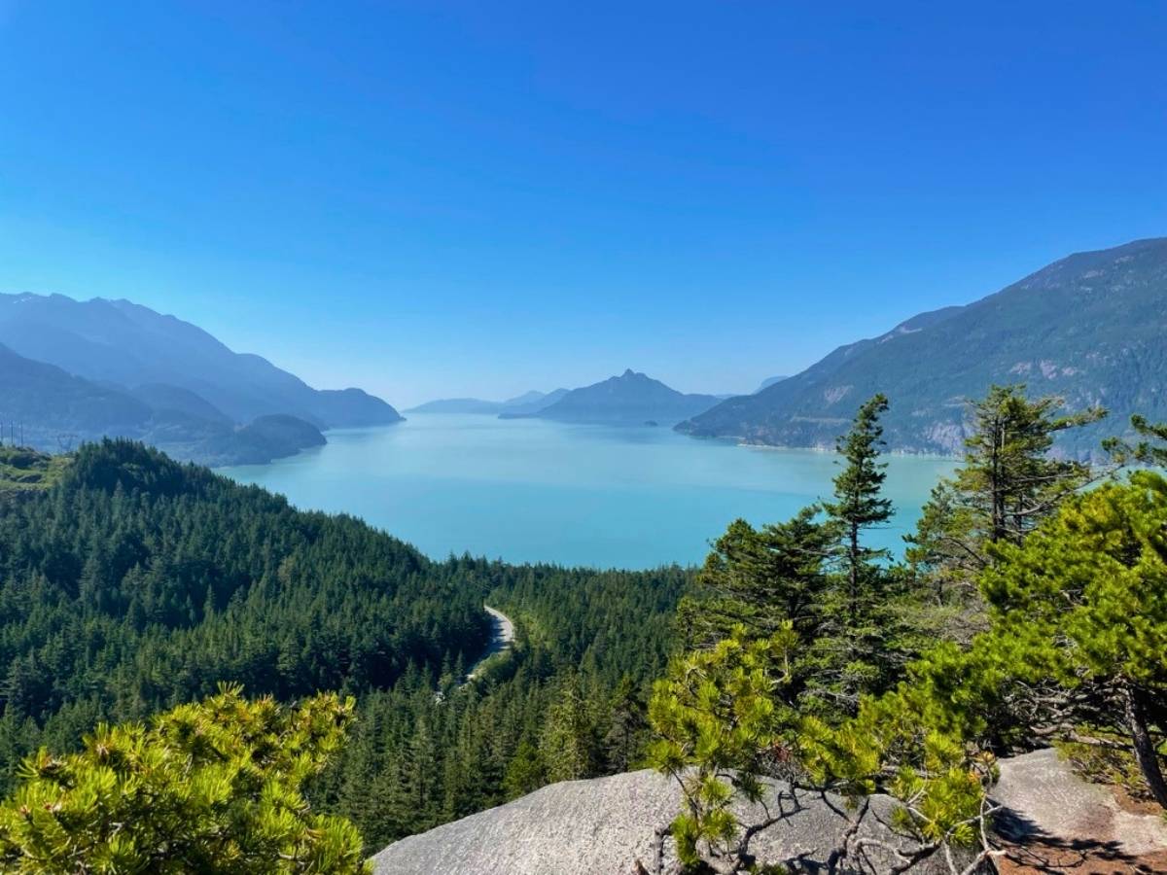
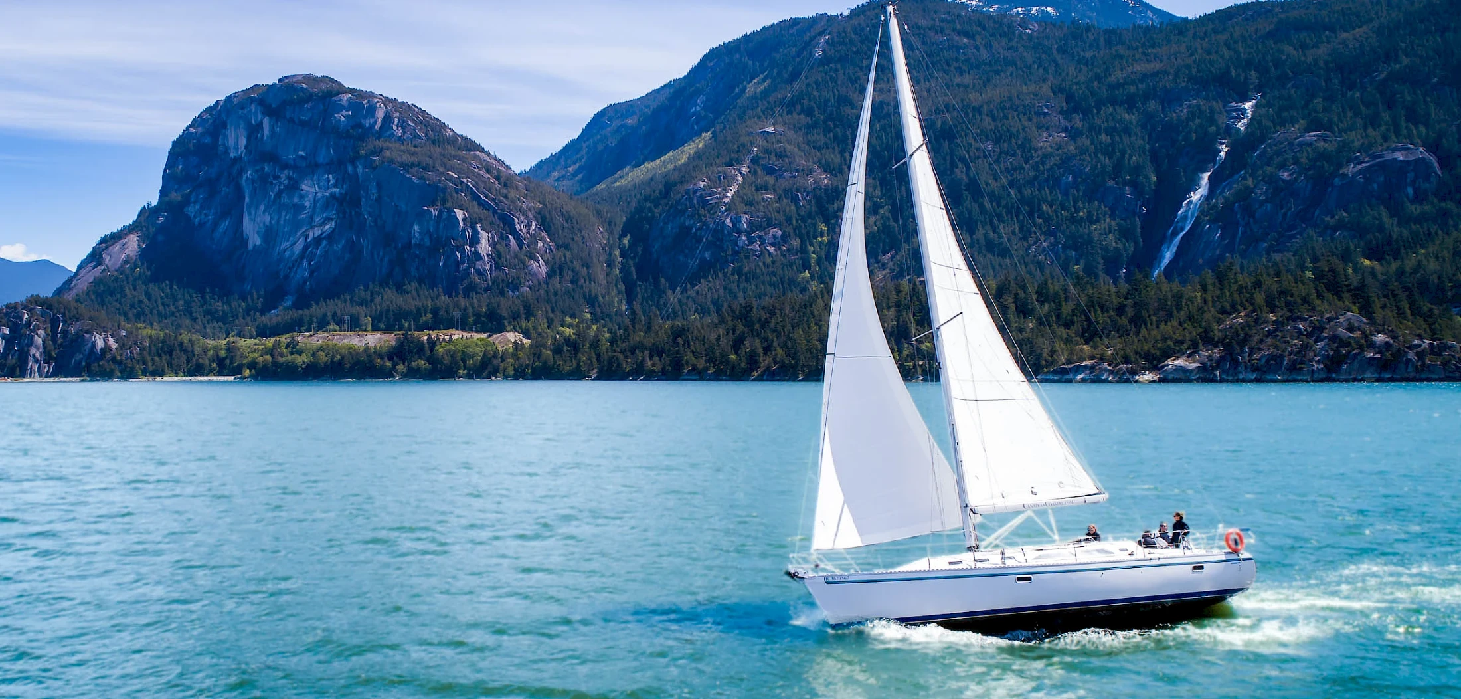
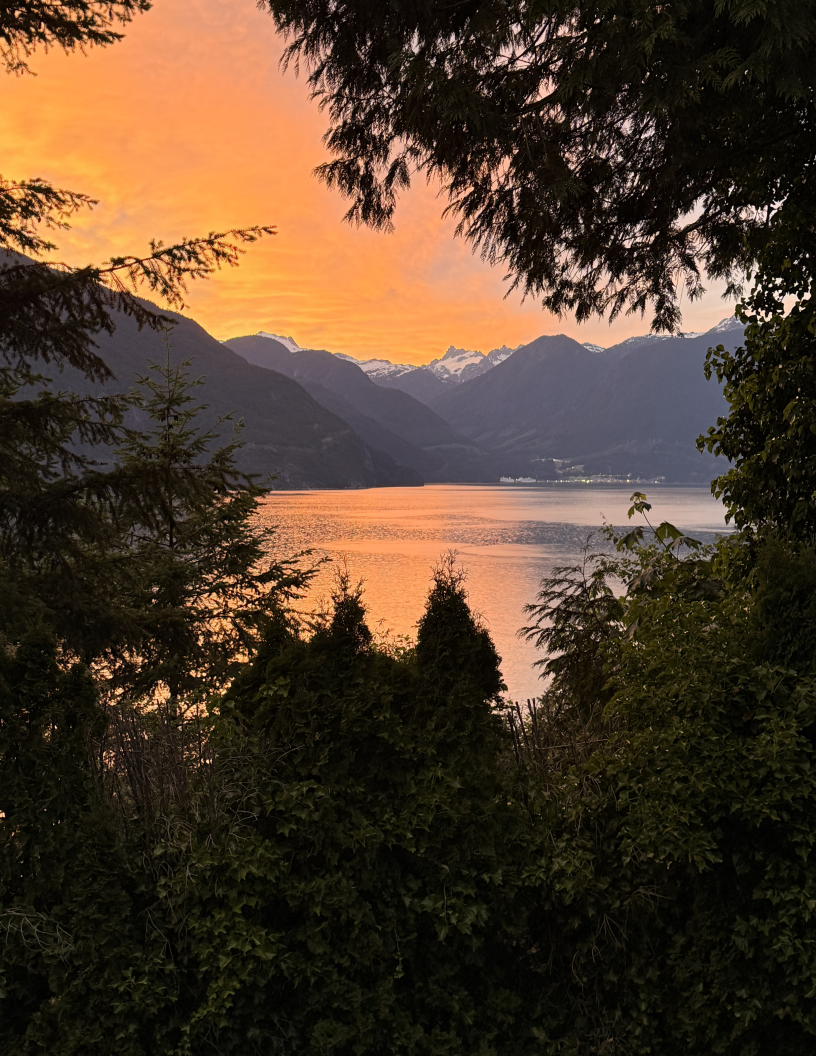
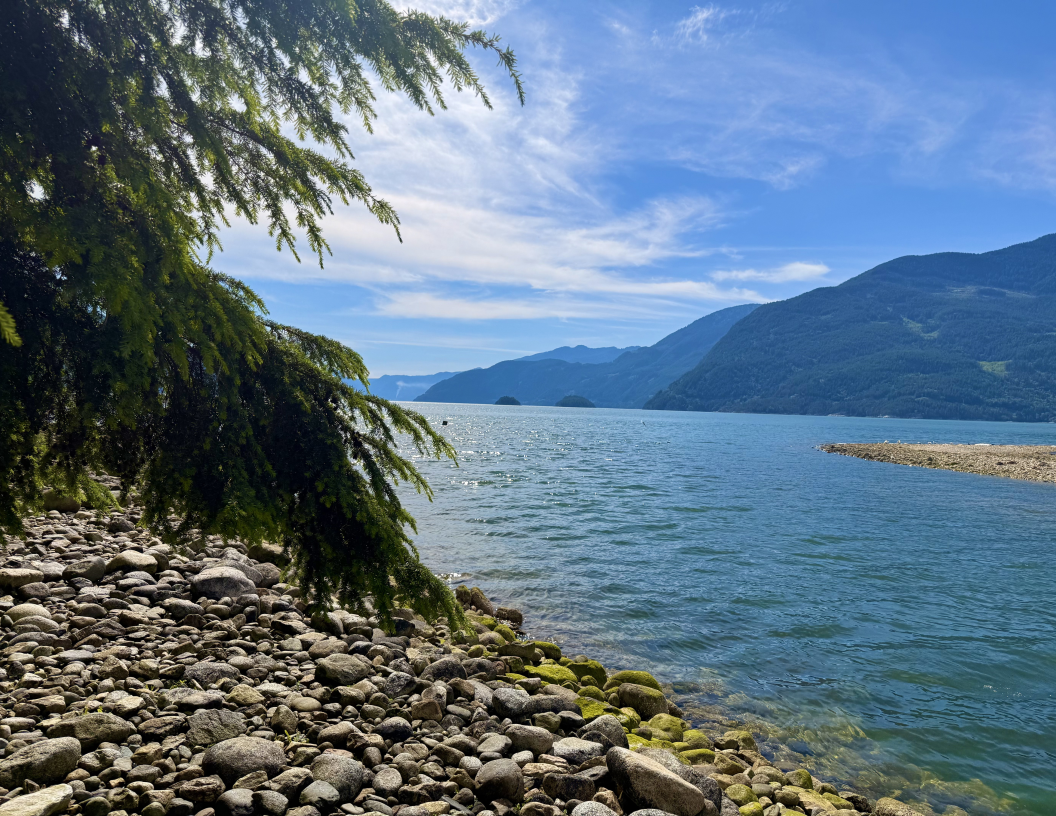
The Sea to Sky Corridor follows Highway 99 north from the edge of West Vancouver, tracing the coastline of Howe Sound before climbing into the mountain landscapes of Squamish, Whistler and Pemberton.

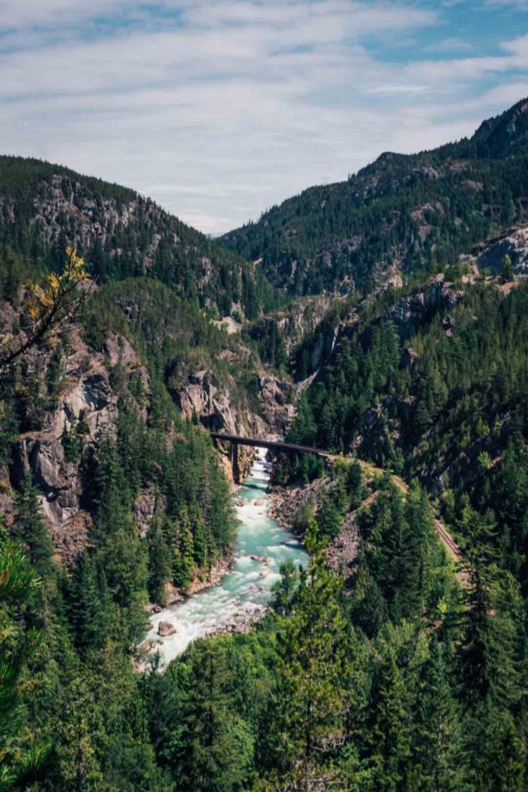
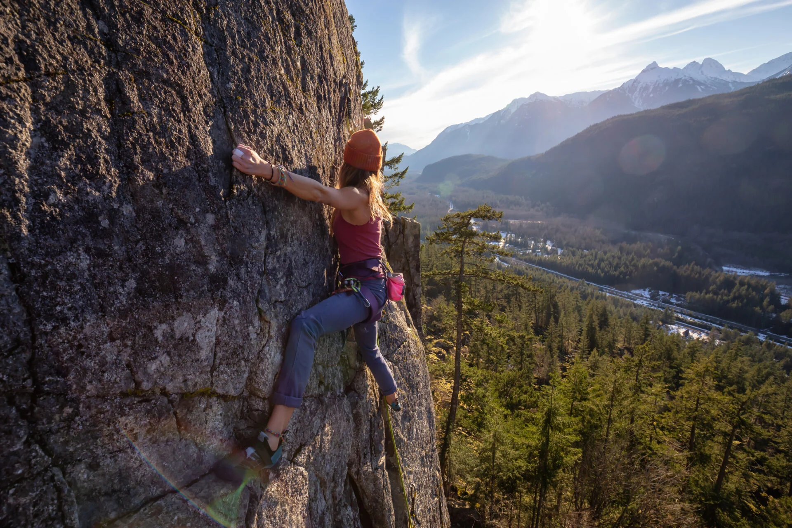
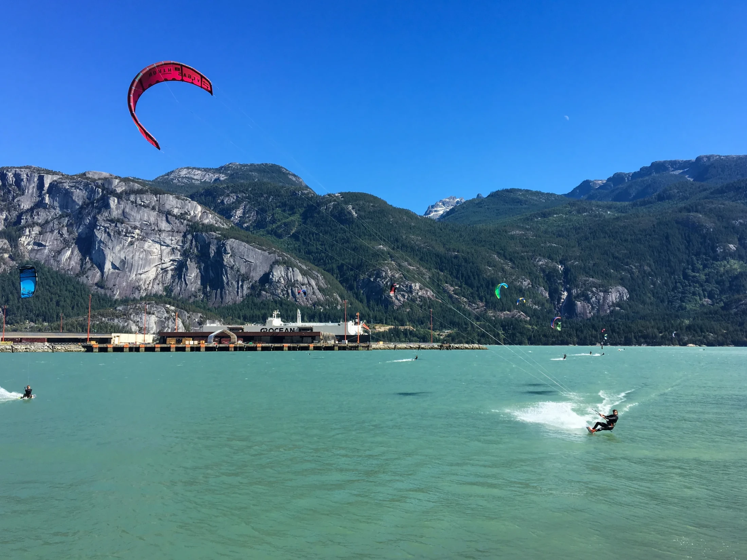
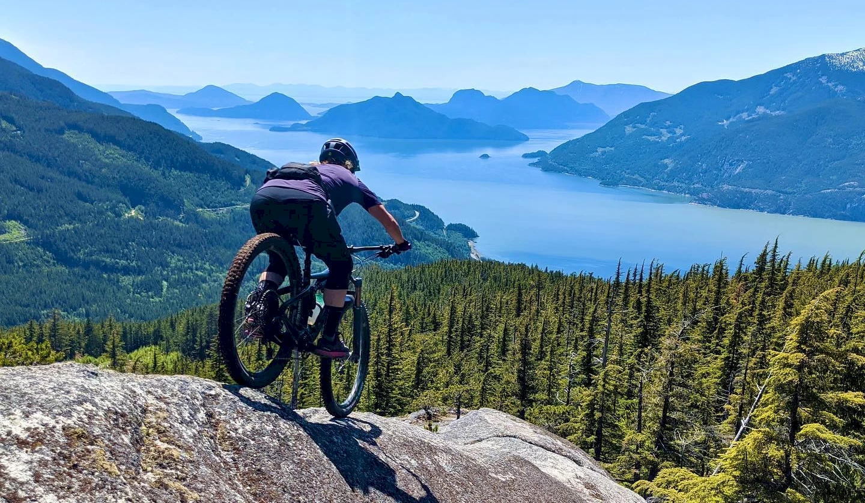
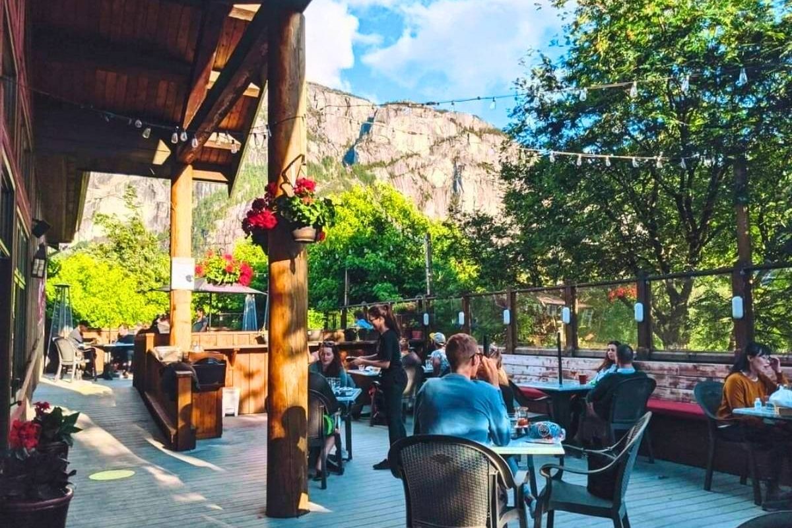
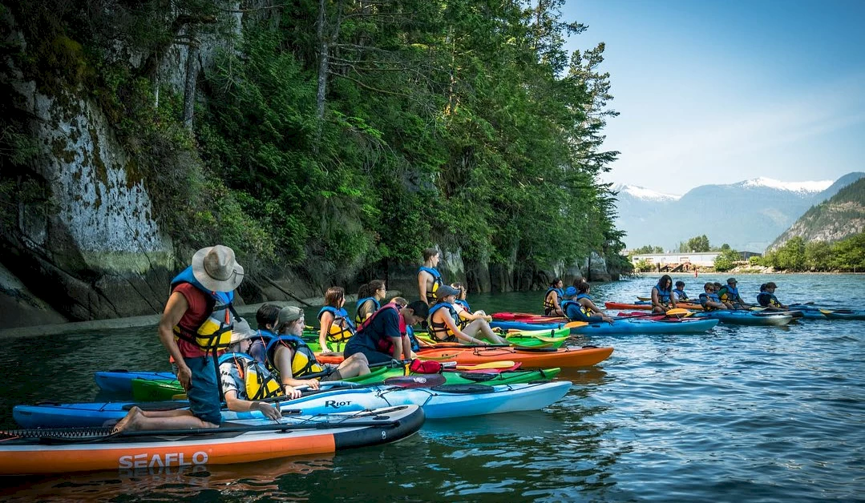
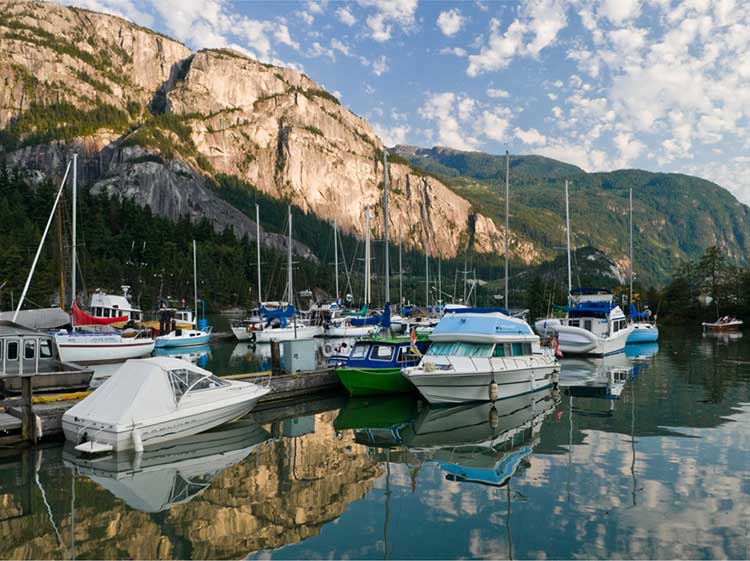
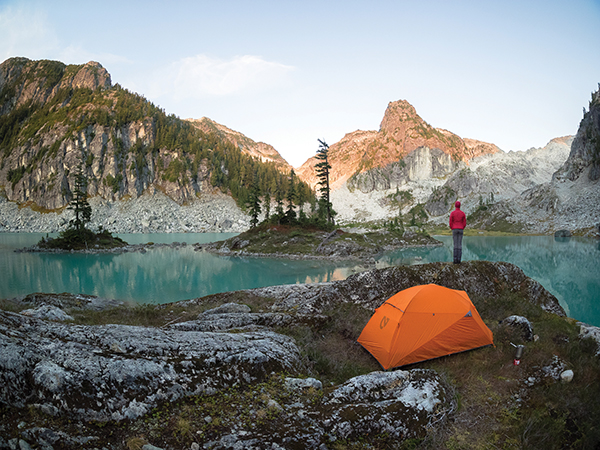
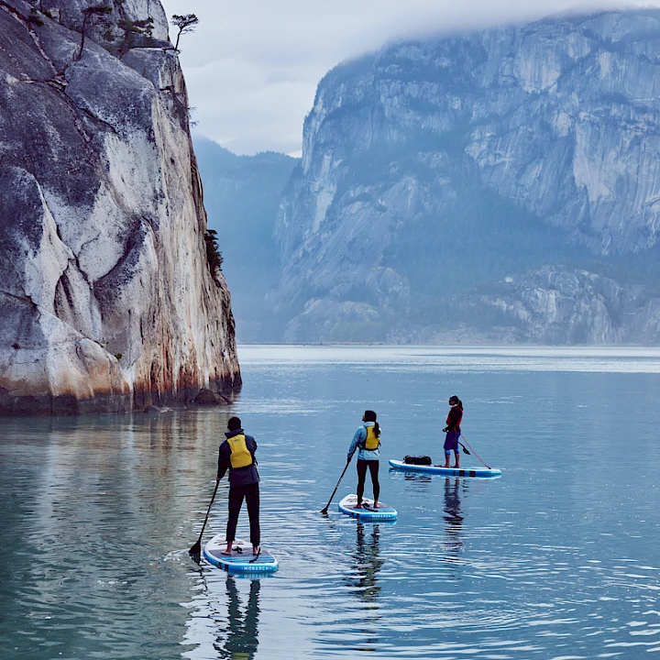
Along the way, the geography shifts beautifully. Horseshoe Bay feels like the gateway, with ferries, marinas and a classic coastal village atmosphere. Lions Bay and Furry Creek offer quieter waterfront and mountainside living. Britannia Beach brings history and Howe Sound character. Squamish marks the point where the corridor opens into a larger, fast-growing mountain town known for climbing, biking, trails and family life. Further north, Whistler and Pemberton bring alpine energy, resort living, farmland, lakes, and some of the most iconic outdoor recreation in Canada.

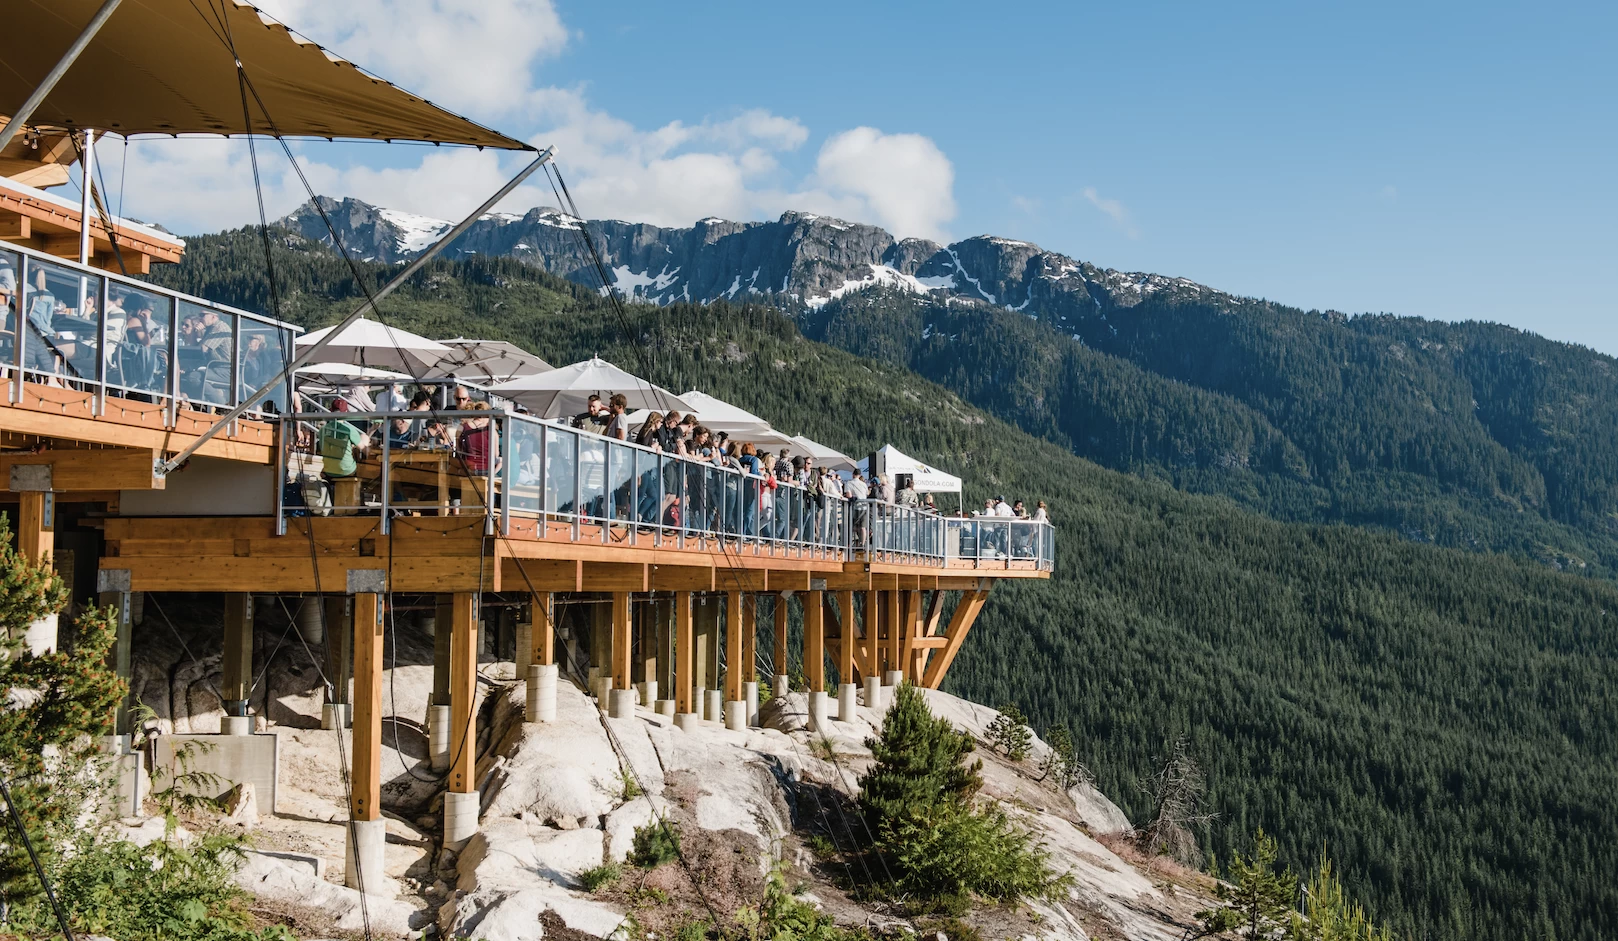
What makes the corridor so special is how connected it feels to both nature and community. The communities may be distinct, but they are tied together by the same dramatic landscape: ocean below, mountains above, and endless possibility in between.

Search Sea to sky Properties

Forgot password Extend Verify Contact
1-12/782
  • 16 40200 Government Road in Squamish: Garibaldi Estates Townhouse for sale in "Viking Ridge" : MLS®# R3167639

    16 40200 Government Road Garibaldi Estates Squamish V8B 0G6
    Main Photo: 16 40200 Government Road in Squamish: Garibaldi Estates Townhouse for sale in "Viking Ridge" : MLS®# R3167639
    $989,000
    Residential
    Status:
    Active
    MLS® Num:
    R3167639
    Bedrooms:
    2
    Bathrooms:
    2
    Floor Area:
    1,085 sq. ft.
    Extensively upgraded with luxury finishes, this exceptional Viking Ridge townhome has been thoughtfully redesigned with contemporary style throughout. The stunning new kitchen is the heart of the home, featuring Italian Fulgor Milano appliances, custom cabinetry and a waterfall island with seating for four. Luxury vinyl flooring throughout, pot lights with dimmer switches, all new plumbing and electrical, and an epoxy-finished garage floor complete the extensive upgrades. Upstairs offers two spacious bedrooms, convenient laundry and a beautifully appointed primary with a walk-in closet and built-in cabinetry. Reimagined from top to bottom, this sophisticated, move-in-ready home offers a level of finish rarely found in Viking Ridge. More details
    Listed by eXp Realty
  • B105 40120 Willow Crescent in Squamish: Garibaldi Estates Condo for sale in "Diamond Head Apartments" : MLS®# R3167697

    B105 40120 Willow Crescent Garibaldi Estates Squamish V8B 0L7
    Main Photo: B105 40120 Willow Crescent in Squamish: Garibaldi Estates Condo for sale in "Diamond Head Apartments" : MLS®# R3167697
    $625,000
    Residential
    Status:
    Active
    MLS® Num:
    R3167697
    Bedrooms:
    2
    Bathrooms:
    1
    Floor Area:
    794 sq. ft.
    Welcome to this beautifully updated 2-bedroom, 1-bathroom ground-level home in Diamond Head Apartments. The bright, open concept living space features a brand new custom kitchen with updated appliances, renovated 4-piece bathroom, updated flooring, fresh paint throughout and a cozy electric fireplace in the living room. Enjoy views of Atwell Peak and easy walk-out access to and from your private patio. Ideally located just steps from bike and river trails, restaurants, grocery stores, medical services, the Squamish Valley Golf Club and more. Move-in ready and low maintenance, this inviting home is perfect for first-time buyers, downsizers or anyone seeking comfort, convenience and easy ground-level living. More details
    Listed by Black Tusk Realty
  • 419 40437 Tantalus Road in Squamish: Tantalus Condo for sale in "The Spectacle" : MLS®# R3167790

    419 40437 Tantalus Road Tantalus Squamish V8B 0G2
    Main Photo: 419 40437 Tantalus Road in Squamish: Tantalus Condo for sale in "The Spectacle" : MLS®# R3167790
    $814,900
    Residential
    Status:
    Active
    MLS® Num:
    R3167790
    Bedrooms:
    3
    Bathrooms:
    2
    Floor Area:
    1,254 sq. ft.
    Discover penthouse living at its finest with this top-floor 3 bdrm, 2 bath residence in the Spectacle building on Tantalus. Freshly updated with new paint throughout and new flooring in all bedrooms. Soaring high ceilings and large windows flood the interior with natural light while framing breathtaking views of the Tantalus range. Enjoy your private balcony for outdoor relaxation and stunning panoramic vistas. Features include a spacious primary suite, in-suite laundry, and ample in-suite storage. Complete with 2 parking spots, gym access, and a common amenity room. An unbeatable location within walking distance to shops, restaurant row, and world-class recreation. A perfect blend of comfort, style, and natural beauty! More details
    Listed by Rennie & Associates Realty
  • 9226 Emerald Drive in Whistler: Emerald Estates House for sale in "Emerald Estates" : MLS®# R3168068

    9226 Emerald Drive Emerald Estates Whistler V8E 0G5
    Main Photo: 9226 Emerald Drive in Whistler: Emerald Estates House for sale in "Emerald Estates" : MLS®# R3168068
    $1,899,000
    Residential
    Status:
    Active
    MLS® Num:
    R3168068
    Bedrooms:
    6
    Bathrooms:
    3
    Floor Area:
    2,173 sq. ft.
    A quintessential Whistler cabin in the heart of Emerald Estates. Beautifully renovated while retaining its mountain character, this 6 bed, 3 bath home offers a versatile floor plan ideal for full-time family living, a retreat, or flexibility for guests and income potential. Warm wood interiors, vaulted ceilings and a wood-burning fireplace create an inviting place to gather, while the sun-filled landscaped lot, expansive deck, outdoor firepit and peek-a-boo mountain views invite you outside. Ample parking and a storage shed provide room for your Whistler gear. With Emerald Park across the street and Green Lake, the Valley Trail, transit and amenities close by, adventure & convenience are within easy reach. Enjoy it today, or take it further with issued permit plans for future improvements. More details
    Listed by Angell Hasman & Associates Realty Ltd.
  • 50 4000 Sunstone Way: Pemberton 1/2 Duplex for sale in "Sunstone Pemberton" : MLS®# R3167418

    50 4000 Sunstone Way Pemberton Pemberton V0N 2L3
    Main Photo: 50 4000 Sunstone Way: Pemberton 1/2 Duplex for sale in "Sunstone Pemberton" : MLS®# R3167418
    $1,430,000
    Residential
    Status:
    Active
    MLS® Num:
    R3167418
    Bedrooms:
    3
    Bathrooms:
    3
    Floor Area:
    2,026 sq. ft.
    Welcome to Elevate. This spacious end-unit duplex sits in a superior location, offering privacy and unobstructed Mount Currie views. The open, bright main living area flows onto a generous view deck, while the lower level provides flexible space for work, play, or guests. The primary bedroom features a large walk-in closet with barn door and a luxe ensuite. Upgrades include glare reducing window film, solar and remote controlled shades, oak window sills, and a ceiling fan. The kitchen offers an induction oven and newer dishwasher, with a pantry and wine cellar added under the stairs. Additional features include a fenced back patio, EV charger, and upgraded wooden garage shelving. Designed for comfort, storage, and year round living. More details
    Listed by RE/MAX Sea to Sky Real Estate
  • 7646 Seven O'clock Drive: Pemberton House for sale in "Sunstone" : MLS®# R3167508

    7646 Seven O'clock Drive Pemberton Pemberton V0N 2L3
    Main Photo: 7646 Seven O'clock Drive: Pemberton House for sale in "Sunstone" : MLS®# R3167508
    $2,399,000
    Residential
    Status:
    Active
    MLS® Num:
    R3167508
    Bedrooms:
    3
    Bathrooms:
    4
    Floor Area:
    3,226 sq. ft.
    A rare opportunity to own the renowned 2020 PNE Prize Home in Pemberton’s sought-after Sunstone community. This spectacular 3,226 sq. ft. contemporary mountain retreat is thoughtfully designed across two spacious levels. The open-concept living and dining areas are perfect for entertaining, complemented by a luxurious kitchen equipped with premium JennAir and Whirlpool appliances. Exceptional amenities include a games room with a bar, a dedicated sports-equipment room, a two-person infrared sauna, and an outdoor hot tub. The serene primary suite features a walk-in closet and a spa-inspired ensuite with a soaker tub. Energy-efficient construction, including electric forced-air heating with propane backup, provides year-round comfort while supporting an energy-conscious lifestyle. More details
    Listed by RE/MAX Sea to Sky Real Estate
  • 6 7467 Prospect Street: Pemberton 1/2 Duplex for sale in "Meadows Lane" : MLS®# R3167686

    6 7467 Prospect Street Pemberton Pemberton V0N 2L1
    Main Photo: 6 7467 Prospect Street: Pemberton 1/2 Duplex for sale in "Meadows Lane" : MLS®# R3167686
    $1,090,000
    Residential
    Status:
    Active
    MLS® Num:
    R3167686
    Bedrooms:
    3
    Bathrooms:
    3
    Floor Area:
    1,866 sq. ft.
    Offering the space and functionality of a detached home with the convenience of townhome living, this spacious duplex-style property is ideally located within walking distance of Pemberton’s shops, schools, trails and everyday amenities. The bright, welcoming layout features a generous living area with an efficient wood-burning insert and a spacious kitchen that opens directly onto a large back deck. The ground-floor studio provides excellent flexibility as a mortgage helper, home office or additional living space. A large double garage offers plenty of room for vehicles and gear, while the generous backyard has space to create an incredible outdoor retreat, including room for a pool. With plenty of space inside and out, this is a versatile Pemberton home with loads of potential. More details
    Listed by Whistler Real Estate Company Limited
  • 5 41488 Brennan Road in Squamish: Brackendale 1/2 Duplex for sale in "Rivendale" : MLS®# R3167112

    5 41488 Brennan Road Brackendale Squamish V0N 1H0
    Main Photo: 5 41488 Brennan Road in Squamish: Brackendale 1/2 Duplex for sale in "Rivendale" : MLS®# R3167112
    $1,399,900
    Residential
    Status:
    Active
    MLS® Num:
    R3167112
    Bedrooms:
    3
    Bathrooms:
    4
    Floor Area:
    2,333 sq. ft.
    Rarely does a strata home offer this combination of privacy, views, and outdoor space. Set overlooking an open field, this exceptional home enjoys unobstructed west-facing views toward the Tantalus Range and spectacular sunsets—an outlook few other units can offer. The fully fenced yard is another rare find in a strata community. The thoughtfully updated main home features 3 bedrooms and 2.5 baths, including a stunning primary ensuite with custom built-in sauna and steam shower, walk-in closet, and vaulted ceilings. A custom mudroom with built-in cabinetry adds everyday functionality. There is a space for art studio/man cave with a 3-piece bath and bar style kitchen. Bright and sunny, with a double side-by-side garage. Walk to Fisherman’s Park beach, fishing, & dog walking trails More details
    Listed by Black Tusk Realty
  • 30 1204 Main Street in Squamish: Downtown SQ Townhouse for sale in "Aqua At Coastal Village" : MLS®# R3166073

    30 1204 Main Street Downtown SQ Squamish V8B 0S3
    Main Photo: 30 1204 Main Street in Squamish: Downtown SQ Townhouse for sale in "Aqua At Coastal Village" : MLS®# R3166073
    $835,000
    Residential
    Status:
    Active
    MLS® Num:
    R3166073
    Bedrooms:
    3
    Bathrooms:
    3
    Floor Area:
    1,650 sq. ft.
    Welcome to Aqua at Coastal Village. This townhome spans across 3 levels offering 3 bedrooms, 2.5 bathrooms & a large bonus loft space that is perfect for a play room, man cave or a large home office. With over 1600 SQFT of living space and prime access directly from Main Street, this home is perfect for a growing family. Enjoy the convenience of downtown living while still being tucked away beside the Squamish Estuary. Book your private showing today! More details
    Listed by Rennie & Associates Realty Ltd.
  • 40127 Kalodon Road in Squamish: Garibaldi Estates House for sale : MLS®# R3167428

    40127 Kalodon Road Garibaldi Estates Squamish V0N 1T0
    Main Photo: 40127 Kalodon Road in Squamish: Garibaldi Estates House for sale : MLS®# R3167428
    $2,699,000
    Residential
    Status:
    Active
    MLS® Num:
    R3167428
    Bedrooms:
    5
    Bathrooms:
    3
    Floor Area:
    2,336 sq. ft.
    Exceptional development opportunity in Garibaldi Estates! This approx. 0.748-acre site is located in the Estates Centre and falls within the recently adopted Garibaldi Estates Neighbourhood Plan (May 2025), supporting ground-oriented townhomes up to 3 storeys, with rezoning applications up to approx. 0.8 FSR. Rooftop outdoor space may be permitted, subject to zoning & DP approval. Walkable to Garibaldi Village, transit, schools, and planned public realm enhancements, this site offers rare potential to deliver thoughtfully designed, family-oriented residential homes in a highly sought-after, well-connected, high-growth community. Buyer to verify all details. More details
    Listed by Engel & Volkers Whistler
  • 38243 Vista Crescent in Squamish: Hospital Hill House for sale in "Hospital Hill" : MLS®# R3167435

    38243 Vista Crescent Hospital Hill Squamish V8B 0B1
    Main Photo: 38243 Vista Crescent in Squamish: Hospital Hill House for sale in "Hospital Hill" : MLS®# R3167435
    $3,495,000
    Residential
    Status:
    Active
    MLS® Num:
    R3167435
    Bedrooms:
    5
    Bathrooms:
    4
    Floor Area:
    3,588 sq. ft.
    38243 Vista is a luxury tree fort perched on a cliff’s edge, set on half an acre of exceptional land. Completely move-in ready, the home was rebuilt and expanded in 2023 under the guidance of Skladan Architecture and AK Design. Every square inch is new or was quality checked and brought up to 2023 standards. Fully permitted and built with high-quality materials, all the hard and expensive work is done. Elevated on a corner lot, the property offers striking natural beauty in every direction, protected view corridors, and no neighbours on three sides. Expertly built into solid granite, this architecturally stunning home features a 1-bedroom legal suite, gym, oversized mudroom, Thermador appliances, and a living experience second to none in Squamish. More details
    Listed by Stilhavn Real Estate Services
  • 311 4660 Blackcomb Way in Whistler: Benchlands Condo for sale in "Lost Lake Lodge" : MLS®# R3167161

    311 4660 Blackcomb Way Benchlands Whistler V8E 0X7
    Main Photo: 311 4660 Blackcomb Way in Whistler: Benchlands Condo for sale in "Lost Lake Lodge" : MLS®# R3167161
    $1,112,800
    Residential
    Status:
    Active
    MLS® Num:
    R3167161
    Bedrooms:
    1
    Bathrooms:
    1
    Floor Area:
    590 sq. ft.
    Welcome to this inviting one-bedroom suite at Lost Lake Lodge, ideally positioned on the desirable pool side of the building. Enjoy a private balcony with beautiful sunset views. The suite features a full kitchen and dining area, a cozy gas fireplace, in-suite laundry, and an owner’s storage closet. Located in the sought-after Blackcomb Benchlands, you are just moments from Lost Lake, the Fairmont Chateau Whistler Golf Club, and an extensive network of year-round recreational trails. Whistler’s complimentary shuttle stops directly outside, providing convenient access to the Blackcomb Gondola and Whistler Village.Building amenities include secure underground parking, a fitness centre, a billiards room, a heated outdoor pool, and a hot tub. Phase I zoning permits owner use and nightly rental More details
    Listed by RE/MAX Sea to Sky Real Estate
1-12/782
Data was last updated September 22, 2026 at 11:40 AM (UTC)
Reciprocity Logo The data relating to real estate on this website comes in part from the MLS® Reciprocity program of either the Greater Vancouver REALTORS® (GVR), the Fraser Valley Real Estate Board (FVREB) or the Chilliwack and District Real Estate Board (CADREB). Real estate listings held by participating real estate firms are marked with the MLS® logo and detailed information about the listing includes the name of the listing agent. This representation is based in whole or part on data generated by either the GVR, the FVREB or the CADREB which assumes no responsibility for its accuracy. The materials contained on this page may not be reproduced without the express written consent of either the GVR, the FVREB or the CADREB.